
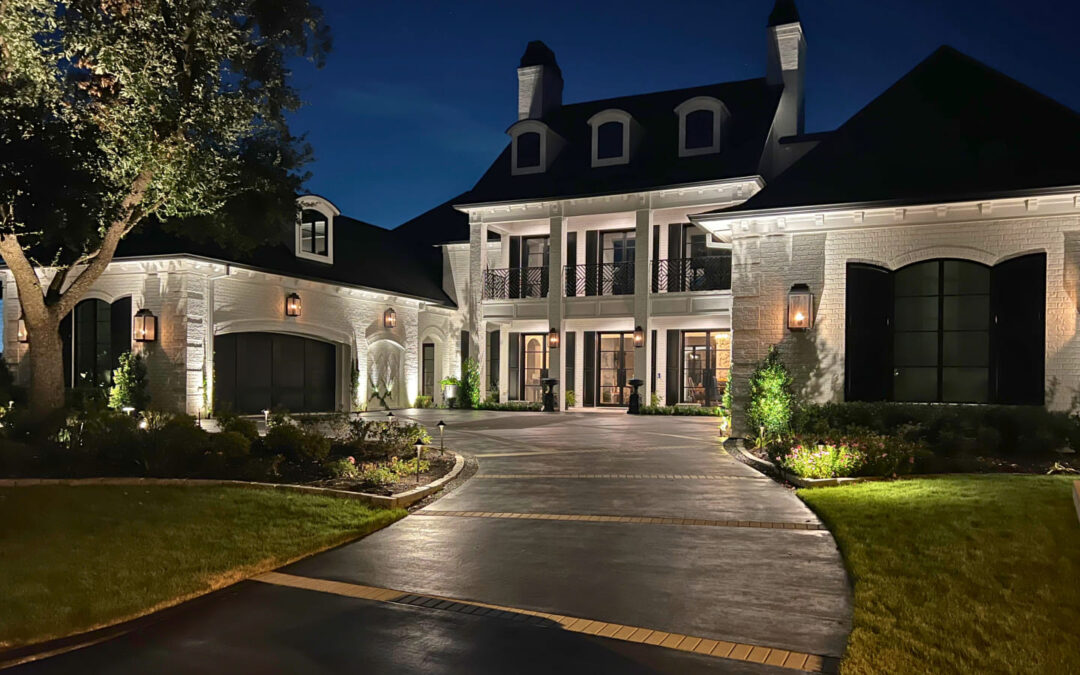
Outdoor Lighting for Large Houston Properties: How to Build the System in Phases
Outdoor lighting for a large Houston property can be designed and installed in phases. The important part is planning the full system before the first fixture goes into the ground.
A phased project gives homeowners a way to complete one area at a time. The front of the home may come first. The driveway, large trees, backyard, pool, and outdoor living spaces can follow as separate projects.
That approach can spread the investment across a longer period. It can also make a large lighting project easier to manage when landscaping, pool construction, or other outdoor work is still underway.
Each phase still needs to fit one larger plan.
Without that plan, the property can end up with several lighting systems that happen to share the same yard. Fixture styles may change from one section to another. Transformers may be placed in poor locations. New wire runs may cross areas that were already finished. One part of the property may feel bright while the next remains disconnected.
Houston Lightscapes begins by looking at the whole property, even when the homeowner wants to complete only one section. That gives us a clear direction for the first phase and a practical path for the work that may come later.
Start With How You Use the Property
Large properties usually have several areas serving different purposes.
The front entry welcomes guests. The driveway may stretch from the street to the house or continue toward a detached garage. A side yard may connect the front and back. The backyard could include a pool, patio, outdoor kitchen, guest house, garden, or several seating areas.
You may use some of those spaces every evening and others only when guests visit.
We begin by asking where people walk, gather, park, cook, and enter the home after dark. We also ask which parts of the property you see from inside. A large tree or garden wall may be far from the house, but lighting it can give the view through a living room window much more depth.
These conversations help set the order of the work.
A family that entertains around the pool may place the backyard high on the list. Another homeowner may care most about the long drive and front entrance. The phases should follow the way the property is used.
Plan the Finished View Before Choosing the First Phase
A homeowner does not need to install every light at once. We still need to understand what the finished property may include.
Imagine beginning with the front elevation. The first transformer is sized for those fixtures alone and placed near the easiest outlet. A year later, the homeowner wants to add the driveway and several trees near the gate. The original transformer cannot support them, and its location does not help with the longer wire runs.
The new work now needs separate equipment that was never part of the first design.
That does not always create a problem. Large properties often need more than one transformer. The problem appears when each decision is made without considering what comes next.
An early plan helps us estimate future fixture loads, choose transformer locations, and identify likely wire routes. It also helps the homeowner see how each phase contributes to the finished design.
The details may change as the project develops. The overall direction should remain clear.
Which Area Should Come First?
For many properties, the first phase covers the front of the home.
This area creates the main nighttime view from the street and driveway. It may include the front elevation, entry, columns, walkways, foundation landscaping, and nearby trees.
Lighting the front first gives the homeowner a complete area to enjoy while later phases are still being planned. It also addresses the path most guests use when arriving after dark.
That order is not right for every home.
A long private drive may need attention before the house. A family that spends most evenings on the patio may begin in the backyard. A property undergoing new landscaping may start with the area where the planting is already finished and wait on sections that remain under construction.
The best first phase has a clear boundary and solves an immediate need. It should feel complete when the crew leaves.
A Long Driveway Needs Its Own Plan
Driveway lighting is rarely a matter of placing lights at equal distances along both sides.
We look at the shape of the drive, curves, grade changes, landscaping, gates, parking areas, and the view toward the house. Some sections may need more visibility. Others may need only a small amount of light to guide the eye.
Fixture placement also affects drivers. A bright lamp aimed toward an approaching vehicle can create glare. Lights placed too close to the pavement may be damaged by tires, landscaping equipment, or routine maintenance.
The distance from the house matters too. A gate or entrance near the street may be far from the transformer serving the front yard. That can affect wire size, equipment location, and whether the driveway should operate as its own zone.
For a long property, the driveway may be one complete phase rather than a small addition to the house lighting.
Large Trees May Shape More Than One Phase
Mature trees are often spread across several parts of a large property. Some stand near the home. Others frame the drive, pool, lawn, or property line.
Before lighting the first group, we look at how the trees relate to each other. Repeating similar lighting methods can help connect areas that are separated by distance.
A tree near the front entrance may be lit from the ground to show its trunk and lower canopy. A tree above the patio may work better with fixtures mounted within the branches and directed downward. The purpose and viewing angle guide the choice.
Tree lighting also requires planning for access. Fixtures mounted high in a canopy will need future adjustment as branches grow. Ground fixtures need enough clearance from roots, mulch, and plant growth.
When tree lighting will be added in a later phase, we can consider those access and wiring needs before nearby work closes off the easiest route.
The Backyard May Need Several Layers of Light
Large backyards are rarely used as one open space.
A patio may sit close to the house. Beyond it, there may be a pool, lawn, garden, fire feature, outdoor kitchen, or path to another structure. Lighting only the patio can leave the rest of the yard looking like a dark wall.
We usually begin with movement and use. Steps, walkways, cooking areas, and changes in elevation need enough light for people to move through the space. Seating areas often feel better with softer light placed away from direct sight lines.
Then we look beyond the activity areas.
Lighting a tree, garden bed, wall, or other feature near the edge of the yard can give the space depth. The far light provides a visual stopping point. It also helps the backyard feel connected when viewed through the windows of the home.
These layers can be installed together or divided into smaller phases. The wire routes and controls should reflect the final plan.
Pool Lighting Requires Careful Placement
A pool changes how outdoor light is seen.
Water reflects light. A fixture that seems mild from the patio may create strong glare from the opposite side of the pool. Someone seated near the water may look directly into a fixture that appeared hidden from the house.
We review the pool area from several positions. That includes seating, doors, walkways, the outdoor kitchen, and the water itself.
Pool lighting may cover the surrounding paths, planting beds, trees, and gathering areas. The pool may already have its own internal lights, which become part of the nighttime view. New fixtures should work with that existing light.
If a pool is planned but has not been built, it often makes sense to wait before completing that section. The lighting design can still be discussed early. Knowing the future pool location may affect transformer capacity, conduit placement, and wire routes installed during another phase.
Transformers Need Room for the Plan to Grow
Each fixture adds to the electrical load on the low voltage lighting system. The transformer needs enough capacity for the lights connected to it.
When a project will be completed in phases, we consider what may be added later. That might mean choosing a transformer with suitable capacity for another section. It may also mean planning separate transformers for distant parts of the property.
One oversized transformer near the house is not automatically the best answer for a large property. Long distances can affect performance and require heavier wire or a different layout. Several well-placed transformers may make more sense for a long driveway, detached structure, gate, or remote garden.
Controls matter as well. The homeowner may want the front of the property to run every night while the pool and entertaining areas operate only when they are being used.
Planning those zones early gives the homeowner more control over the finished system.
Prepare Wire Routes Before Other Work Is Finished
Timing can make a large lighting project easier.
If a new driveway, patio, walkway, pool deck, or retaining wall is being built, the lighting plan should be discussed before the hard surfaces are finished. Conduit can sometimes be placed during construction to provide a protected route for future wire.
The same applies to major landscaping. It is easier to plan fixture locations and wire paths before new trees, beds, irrigation lines, and drainage features fill the area.
Outdoor projects do not always follow the same schedule. The pool contractor may finish before the landscaper starts. The driveway may be replaced months before the backyard work begins.
A full property plan helps the lighting team coordinate with those changes. It can also limit the need to disturb completed areas during a later phase.
Keep the Light Consistent Across Every Phase
A lighting project completed over several years should still look like one design.
Fixture finishes, light color, beam patterns, and brightness need to work together. Exact fixture models may change over time, but the visual result should remain consistent.
Light color is especially noticeable on the home. If one phase uses warm light and a later phase uses a much cooler color, the difference can make the exterior look divided.
Brightness also needs attention. A softly lit front yard can feel disconnected from a backyard filled with stronger fixtures. Each area may serve a different purpose, but the transition should make sense as you move through the property.
We keep records of the equipment and design choices used in earlier phases. That information helps guide later work.
Each Phase Should Feel Finished
A phase should not look like half of a project.
If the first phase covers the front of the house, it should address the main features within that area. Installing two lights now and leaving large gaps for later may keep the initial price low, but it can make the property look unfinished until the next phase begins.
Clear boundaries help.
The front elevation and entry can be one phase. The driveway and gate can be another. The pool and patio may form a third. A garden or group of large trees could become its own project.
Completing one area gives the homeowner a finished result and makes it easier to judge the lighting style before moving forward.
It also provides a chance to make small adjustments. After living with the first phase, the homeowner may decide they prefer softer path lighting or want more emphasis on trees. Those observations can help shape the next section.
Can Existing Lighting Become Part of the Plan?
Large properties often have some lighting already in place.
The front yard may have been installed years ago while the backyard remains dark. There may be older lights along the driveway or around the pool. Some work properly. Others may have shifted, become covered by plants, or stopped working.
We inspect the transformer, fixtures, wire, connections, controls, and current layout. Good equipment may be included in the new plan. Fixtures can sometimes be moved or grouped differently. An existing transformer may support one section while new equipment serves another.
The condition of the system decides what can remain.
A weak connection or damaged wire should be repaired before new fixtures are added. Older fixtures also need to produce a light color and beam that work with the new equipment. Keeping a part that does not fit the plan can make the completed phases feel unrelated.
Frequently Asked Questions About Phased Outdoor Lighting
Does installing the system in phases cost more?
It can. Multiple mobilizations and changes made between phases may add labor. Early planning can limit some repeated work by preparing transformer capacity, controls, and wire routes for future sections.
How long can we wait between phases?
There is no fixed timeline. Some homeowners complete the next section within a few months. Others wait several years. Keep records of the design and equipment used in the first phase.
Will empty wire connections be left around the yard?
Future wiring should be planned and protected according to the project. The exact preparation depends on the distance, landscaping, hard surfaces, and timing of later work.
Can a new pool or patio become a later phase?
Yes. If the pool or patio is still being designed, tell the lighting company early. Its future location may affect equipment choices and wire routes in nearby areas.
Can different phases operate on separate schedules?
Yes. Separate zones or controls may allow the front yard, driveway, pool, and other areas to follow different schedules. Those controls should be considered when the system is designed.
What if we change the landscaping before the next phase?
The lighting plan can be adjusted. Updated landscape drawings and a new property walk help the designer revise fixture locations while keeping the overall system connected.
Plan Outdoor Lighting for Your Houston Property
A large property does not have to be illuminated in one project. It does need a plan that accounts for the home, driveway, trees, outdoor living areas, and the spaces you may want to address later.
Houston Lightscapes has designed and installed outdoor lighting across the Houston area for more than 30 years. We work with homeowners to set priorities, plan equipment, and complete each area at a practical time.
Contact Houston Lightscapes to schedule a free consultation. We will walk the property with you, discuss which areas should come first, and develop a lighting plan that can grow in well-planned phases.
Houston Lightscapes

The team at Houston Lightscapes takes pride in their many years of experience in the landscape lighting industry. They've been serving the greater Houston area for over 30 years bringing innovation and elegance to their designs. Learn more about Houston Lightscapes here.